


 Facebook
 X
X
 Pinterest
 Copy Link
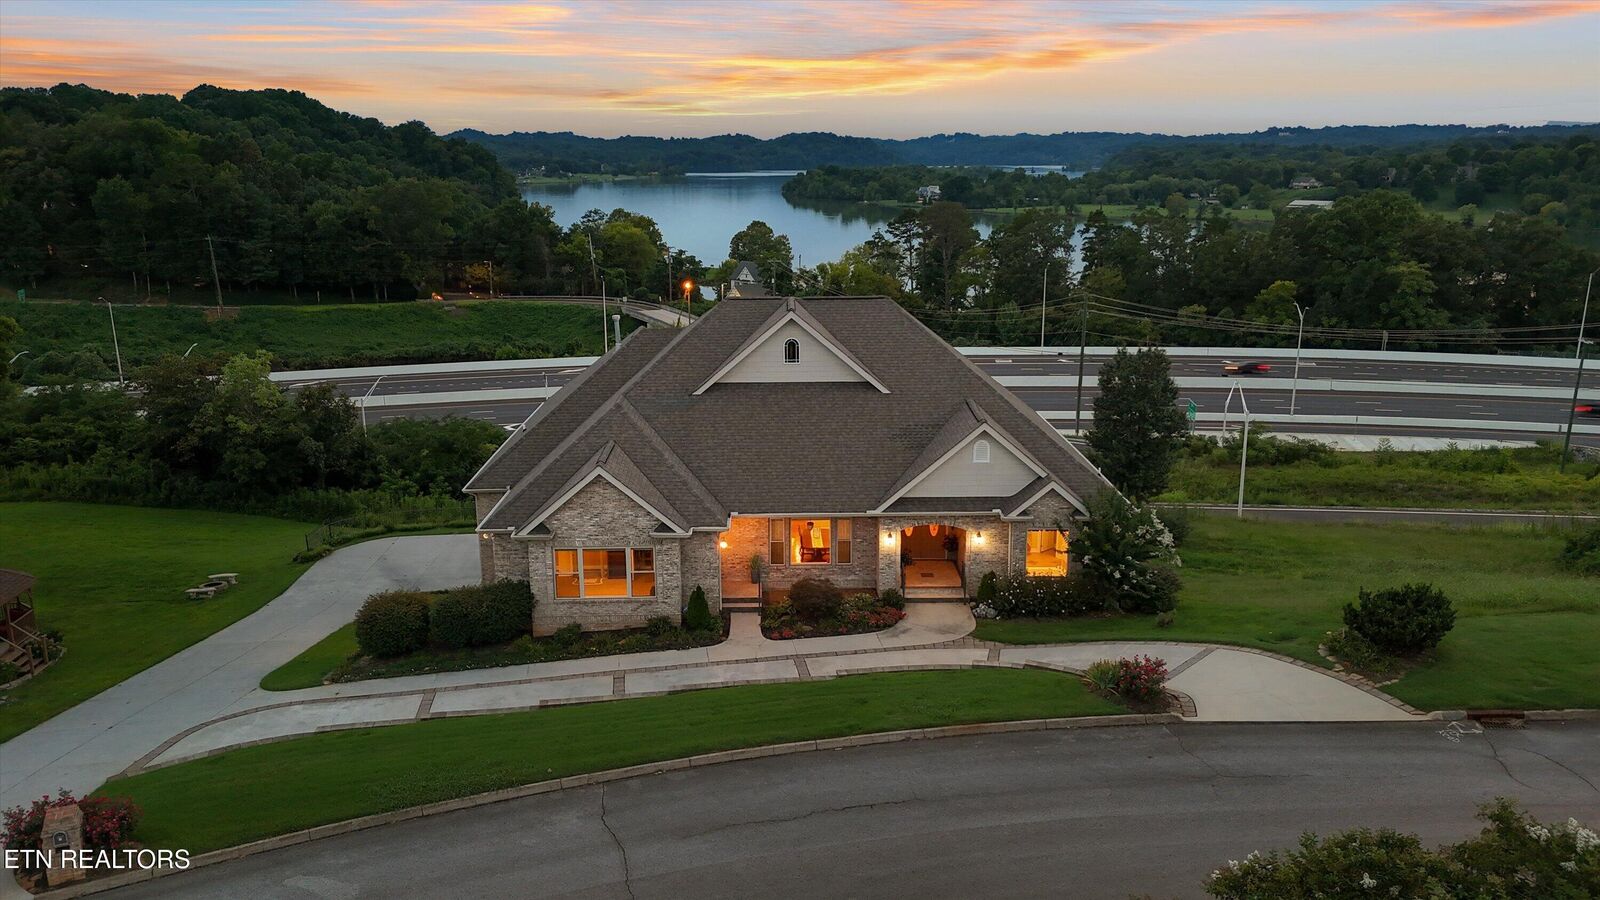
Panoramic Tennessee River Views Meet Exceptional West Knoxville Living
Some homes have a water view. Others are designed around it.
This exceptional all-brick basement ranch in West Knoxville offers panoramic views of the Tennessee River’s main channel and breathtaking sunsets throughout the year. With more than 6,700 square feet, six bedrooms, seven full baths and two half baths, the home pairs an impressive setting with abundant space for everyday living, entertaining and multigenerational needs.
Expansive windows throughout the main living areas keep the river at the center of the experience. Whether watching boats and barges make their way along the channel, enjoying the Vol Navy on a Tennessee game day or settling in for an evening sunset, this is a home made for appreciating East Tennessee from a remarkable vantage point.
Designed for Gathering
At the heart of the home, the chef’s kitchen combines generous workspace with thoughtful details. Granite countertops, a large center island with prep sink, custom cabinetry, stainless appliances and a butler’s pantry make it equally suited for entertaining and daily life.
The kitchen flows into the breakfast area and spacious family room, where large windows showcase the river beyond. Nearby, a comfortable keeping room connects to the all-season room. With its front-row view of the water, this inviting space may quickly become a favorite spot for morning coffee, quiet afternoons or evening sunsets.
Hardwood flooring throughout much of the main level is complemented by extensive crown molding and custom millwork, adding warmth and timeless character.
A Private Main-Level Retreat
The main-level primary suite offers a luxurious retreat of its own. An electric fireplace creates a cozy focal point, while two custom walk-in closets provide generous storage. The spa-inspired primary bath includes separate vanities, a soaking tub and an oversized walk-in shower.
Three additional bedrooms on the main level each offer a private en-suite bath. In addition, an executive office features both a private entrance and bath, creating a versatile setting for working from home or meeting with clients.
Flexible Living on the Lower Level
The walk-out lower level expands the home’s possibilities even further. Designed with both recreation and extended stays in mind, it includes a large recreation room, kitchenette, two additional bedrooms and a full bath.
An exercise room, craft room and second laundry room provide even more flexibility. An elevator connects the home’s levels, while abundant storage helps keep everything organized.
Additional highlights include:
- Six bedrooms, seven full baths and two half baths
- More than 6,700 square feet of living space
- Panoramic Tennessee River main-channel views
- Elevator
- Triple-pane windows for energy efficiency and sound reduction
- Two laundry rooms
- Heated and cooled workshop
- Professionally finished epoxy garage floors
- Newer HVAC systems
- LeafFilter gutters
- Basement waterproofing with sump pump
- Circular driveway
- Community dock, with slips available for purchase when available
Waterfront Living with Knoxville Convenience
While the riverfront setting feels like a retreat, the location keeps many of Knoxville’s destinations within convenient reach. McGhee Tyson Airport, UT Medical Center, the University of Tennessee, Downtown Knoxville, Turkey Creek and Alcoa are all a short drive away.
From its spectacular sunsets to its flexible floor plan and extensive amenities, this West Knoxville residence brings luxury and convenience together in a home designed to make the most of life along the Tennessee River.
Listed by Mindy Newman – Wallace Real Estate North Office | Click here for more information.






